April 25, 2010

Benjamin Moore Envision Color Student Design Contest - Vote for my friend please!!


Benjamin Moore 2010 Envision Collor Student Design Contest
Entry: Allyson Nicole Fairweather, Endicott College
http://www.envisioncolorcontest.com/gallery/entry/508

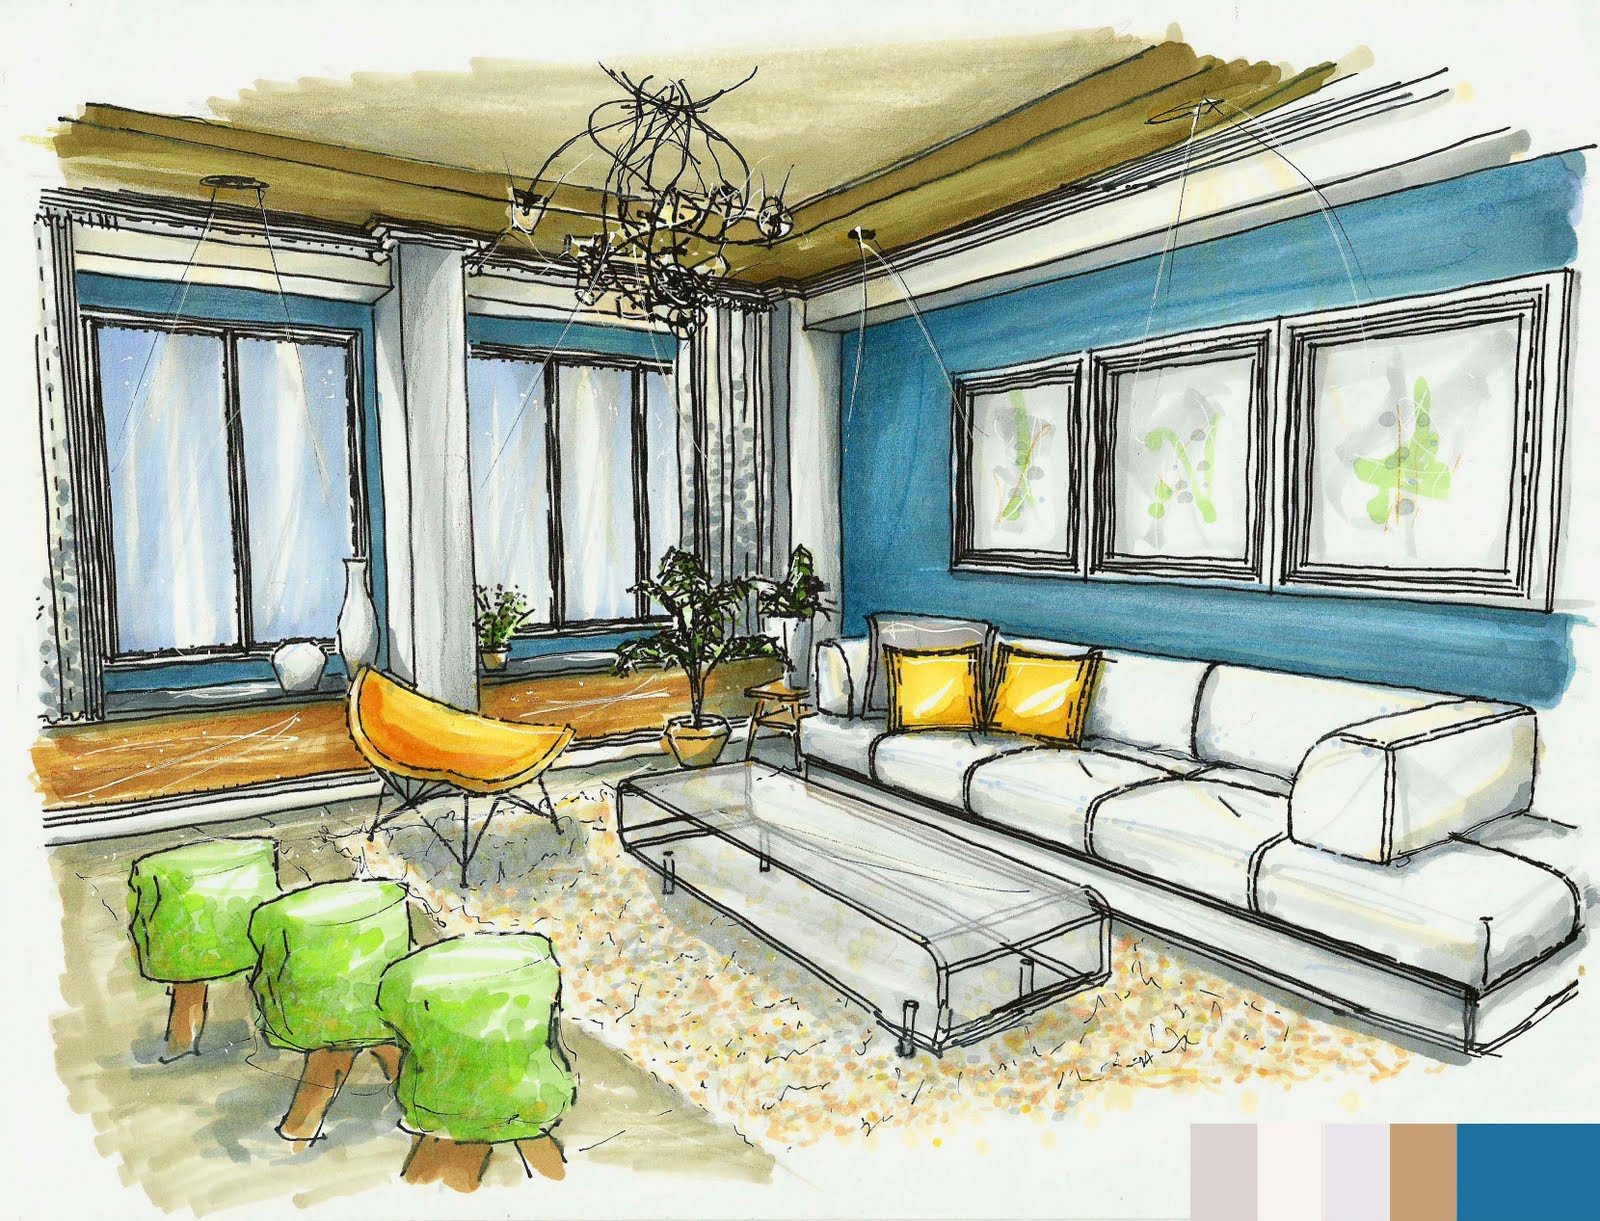
One of my very close friends, Allyson Fairweather, has recently entered a competition put on by Benjamin Moore. The competition is the 2010 Envision Color Student Design Contest and is intended to showcase the Benjamin Moore Envision color palette.

Students had the choice of space and could focus on any aspect of the room they desired. In my opinnion, I especially like Allyson's selections for this competition. First, the fact that she hand rendered the perspectives and floor plan gives the spaces more depth and reality. Second, I love that she decided upon using a residential space. Her drawings allow for the common home owner to look upon and gain inspiration. Lastly, I appreciate the wide array of colors used, and that she showed the same space with different color palettes.

If you enjoy these drawings as much as I do please go to this link and vote for my friend Allyson. It is so simple! Enjoy!


ENVISION VERSATILITY
"The Envision palette is full of bold colors that combine beautifully in countless ways. The Den was originally designed using Claret Rose to render a rich, warm room for lounging. But why commit to one color scheme when there are so many other fashionable combinations in the Envision color palette? A second scheme with Blueberry illustrates a relaxing studio atmosphere whereas a third scheme with Cedar Green and August Morning embodies a refreshing sensation. The primary colors were chosen to exemplify the remarkable ability of the Envision color palette and the flexibility of the Den design."




April 12, 2010

Ad Council Boston

Ad Council Boston
by Amanda Veliotis
Submitted on 07 April 2010

Fall semester 2010 I got the pleasure of experiencing office design in our Office Design Studio. For our first project, we were assigned to chose a non profit organization for which we would be designing their new office space located on the lovely Newbury St. in Boston. Other than designing for the greatest employee productivity, we also had to strive for the greatest indoor air quality. Every material and finish in the design is sustainable; releases no harmful toxins, is made of recycled materials, and is 100% recyclable. Enjoy! -av


Street Level Floor Plan
From left to right; entrance, vestibule, reception, elevator, hallway (display & library) to volunteer workstations, long term filing, small conference.

Lower Level Floor Plan
From left to right; large conference, storage, elevator, lounge, kitchen and break room, staff offices, assistant directors office, directors office, recycling.


Street Level

Building front facade


Reception desk and large accent wall behind. Accent wall made of Modular Arts in beadz (center) with 3form chroma (atlantic) in front of it with panels of 3form chroma (vitamin c) to the sides. The flooring throughout the office is Flotex Montana (ocean) by Forbo. All the paint throughout the office is Pro Industrial 0 VOC Acrylic Semi-Gloss paint from Sherwin Williams.


Volunteer workstations looking towards the hallway leading to the small conference room. Tables are made of recycled material and are from Ecowork. The chairs are from Herman Miller (eames molded plastic chair). The separation wall is made of 3form chroma (vitamin c) and separates the volunteer room from the hallway which houses the library and display wall.


Volunteer workstations looking towards the reception. the ceiling is a custom piece that is personally my favorite. Following my concept of puzzles, I created a cross word puzzle on a drop down soffit on the ceiling. All the ceiling throughout the office space are sheetrock gypsum panels on a drywall suspension system by USG. In the hallway to the right is a custom library shelving unit made of 3form chroma (atlantic) and a display wall made of 3form chroma (lawn).


Lower Level
This is a view of the hallway looking towards the lounge and the staff offices. As you walk down the hallway, every staff office is painted in a different color and the color translates to the outside in the door panels, window panels, and paint color. All the translucent panels are 3form chroma. The furniture you see is the casino easy chair and sofa by Lammhults. The coffee table is the flower table by Hightower.
This is a view of the staff office. The custom ceilings for all the staff rooms is puzzle shaped recessed and protruding soffits. Recessed downlights harbor in the soffits to give the room an added sparkle of light. The employee chairs are Bindu high back executive chairs from Coalesse. All the employees desks are Stix case goods from Baltix Sustainable Furniture.


Perspective of the directors office. Some chairs in this view that are new are the task chairs; the ones at her desk are Bindu mid back side chairs by Coalesse, and the chairs around the table are Nelson Swag chairs by Herman Miller. All the small meeting tables throughout the office are from Baltix Sustainable Furniture and made of green MDF with a powder coat finish.


View of the large conference room. Conference table is the Convene table from Steelcase. The high tech teleconferencing system is the

February 11, 2010

Hanger Tea

Hanger Tea...

Found this adorable product called a hanger tea. I think they are so cute, also very smart! The design is a concept of Soon Mo Kang. Packaging represents a closet while each individual tea bag suspends from a hanger and fits snugly in your mug!


February 9, 2010

Jean Shin

Jean Shin is amazing ...

Jean Shin is nationally recognized for her monumental installations that transform castoff materials into elegant expressions of identity and community. Working in a variety of mediums, she collects vast accumulations of singular objects—prescription pill bottles, sports trophies, sweaters—which she alters into conceptually rich sculptures, videos and site-specific installations. Distinguished by her meticulous, labor intensive process of amassing her materials from various communities, her arresting installations reflect the individuals’ personal lives as well as collective issues that we face as a society.

Chemical Ballance II, 2005
Prescription bottles, mirror, and epoxy
Installation at University Art Museum, Albany, NY

To create this work, thousands of empty prescription pill bottles were collected from nursing homes, pharmacies and individuals’ medicine cabinets. The towering arrangement of the pill bottles suggests natural forms that embody a kind of fragility and bold defiance. Like stalactites and stalagmites, the constructions hang down from above and grow upwards from the floor below. Chemical Balance speaks to our culture’s over-consumption of prescription drugs and our bodies’ dependency on these medications. The piece acts like a group portrait, mapping our society’s chemical intake.

Glass Block (Tacoma), 2006
In Collaboration with architect Brian Ripel
Empty wine bottles and silicone
Installed by the Museum of Glass, Tacoma, WA for Permanent Collection

In order to transform the viewer’s perception and experience of architecture, hundreds of colorful glass bottles are laid on their sides and carefully fitted into one of two entrances to the gallery. The installation creates a dense wall of color out of the former passageway. Viewed from inside the gallery, the blocked entrance resembles an illuminated stained glass window. The wine bottles were collected from the local Columbia Vineyards and wine bars near Tacoma where the museum is located.

Fringe, 2000
Neckties and existing chain-link fence
6 ft h x 20 ft w
Installation at Artspace, New Haven, CT

The artist has collected thousands of old and used neckties and woven them into the mesh of a chain-link fence. Located in front of a vacant lot, the dense wall of ties is carefully arranged to show the varieties of color, pattern, and fabric. This symbol of the white-collar worker contrasts sharply with the depressed, urban setting where the piece was installed. By juxtaposing luxurious ties with the industrial chain-link fence, the installation brings attention to barriers that separate and divide us, speaking to issues of power, gender, public and private.

Seams Series
Cut fabric (clothing)
Seams (4 Shirts), 1998
Seams (Green Dress with Pleats), 2003
Seams (Spring Dress), 2003

For the Seams series, Shin took a shirt or a dress and cut away the fabric to leave behind a continuous linear band around the stitch. The remaining seam structures create an abstract drawing in space while referencing the body's skeletal structure, proportion, gravity and gesture.


January 15, 2010

Assignment 2

assignment 2 - color. first semester sophomore year. intro to photography. by, amanda veliotis

this assignment was our color challenge. thats why some images are in color and some in black and white. these pictures were taken in manhatten, new york.


the images above were taken from the solaire's green roof. the solaire is one of new york's fully sustainable residential high rises.


the images above were taken from one of the tallest stories of the hearst building. the hearst building is new york's most environmentally friendly office building.


Assignment 1

assignment 1. first semester sophomore year. intro to photography. by, amanda veliotis

for our first assignment of the semester we were told to take pictures of whatever we wanted. since i was in charlestown for a field trip i decided to take images of the beautiful town. the skyline image is of boston, i took it from one of the floors of the liberty hotel. the image of the black like circles is actually a picture looking into a glass bowl of black marbles.


Assignment 3

assignment 3 - movement. first semester sophomore year. intro to photography. by, amanda veliotis

the assignment this week was take images of movement. it starts with water and then ends with my favorite, the escalators at providence place mall.